

18026 75th Avenue E
Puyallup, WA
A home that makes room for the way life really happens
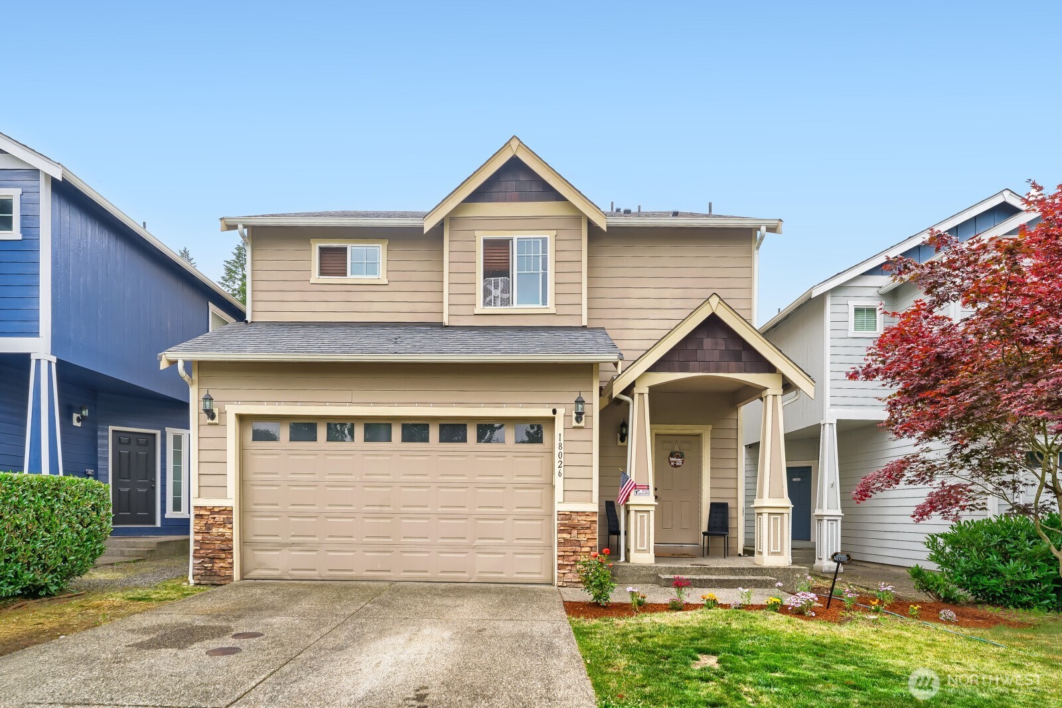
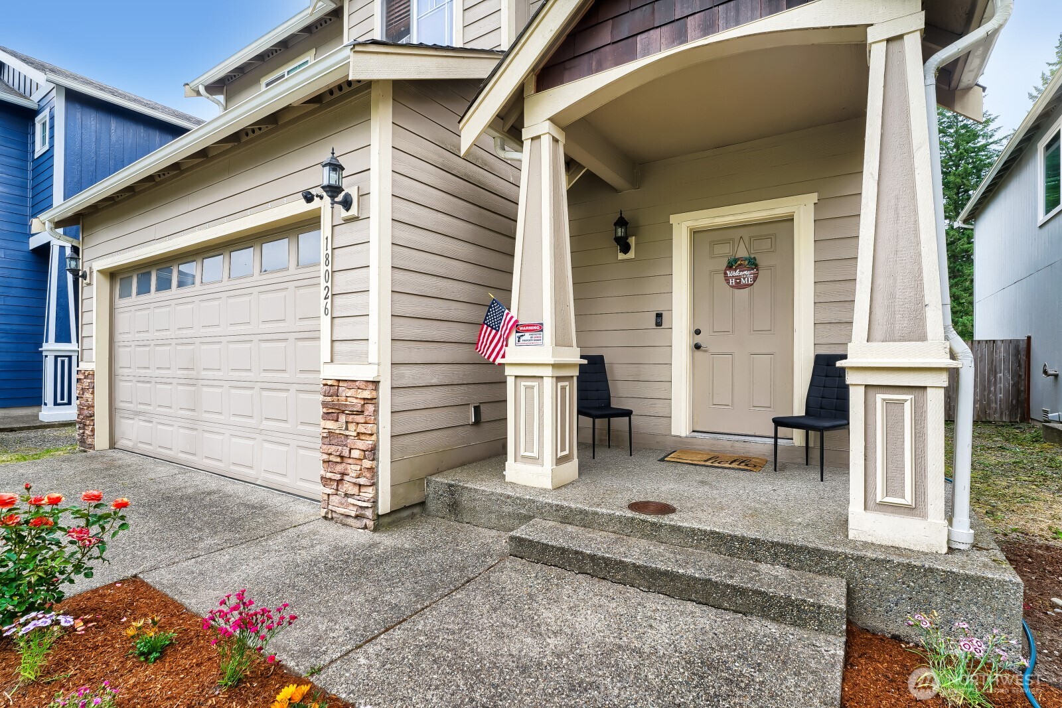
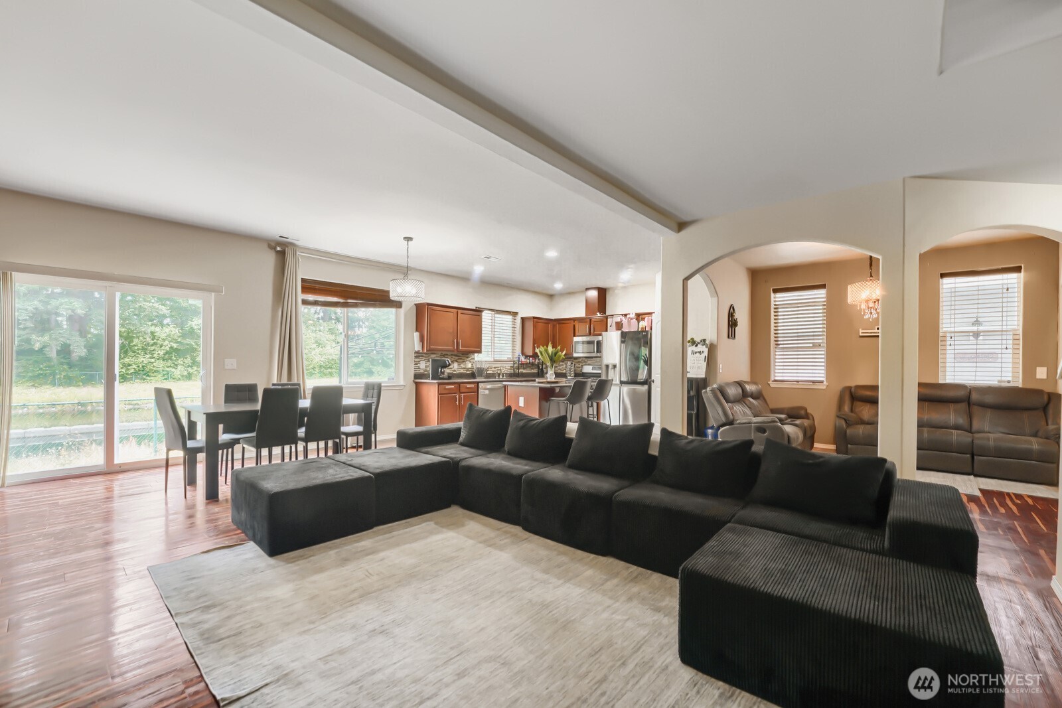
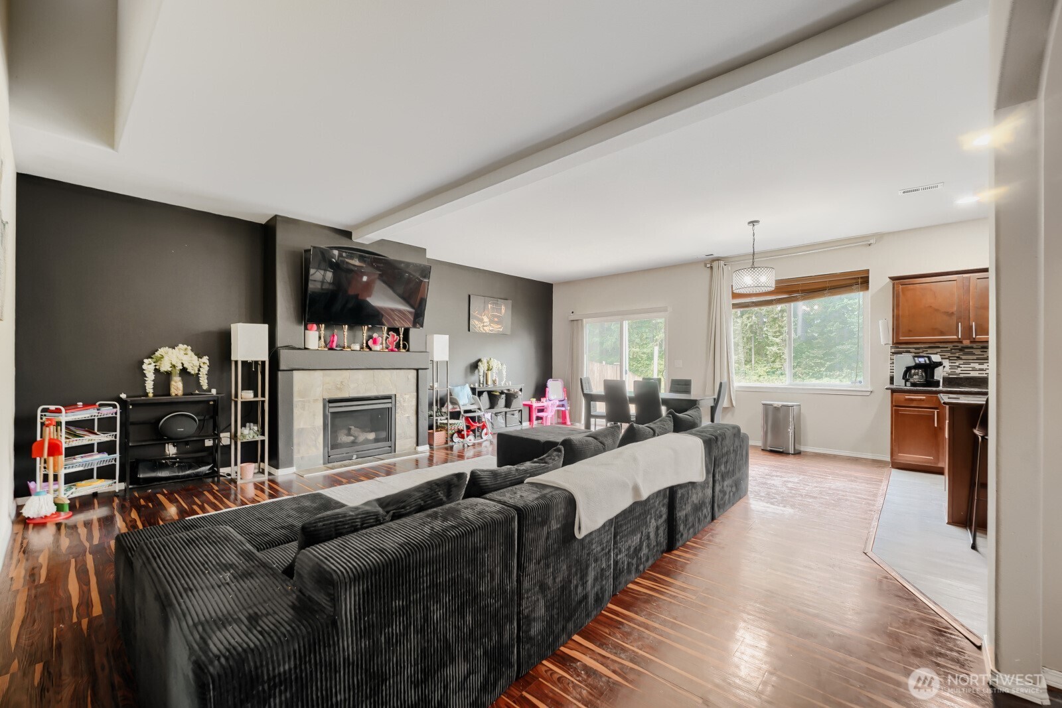
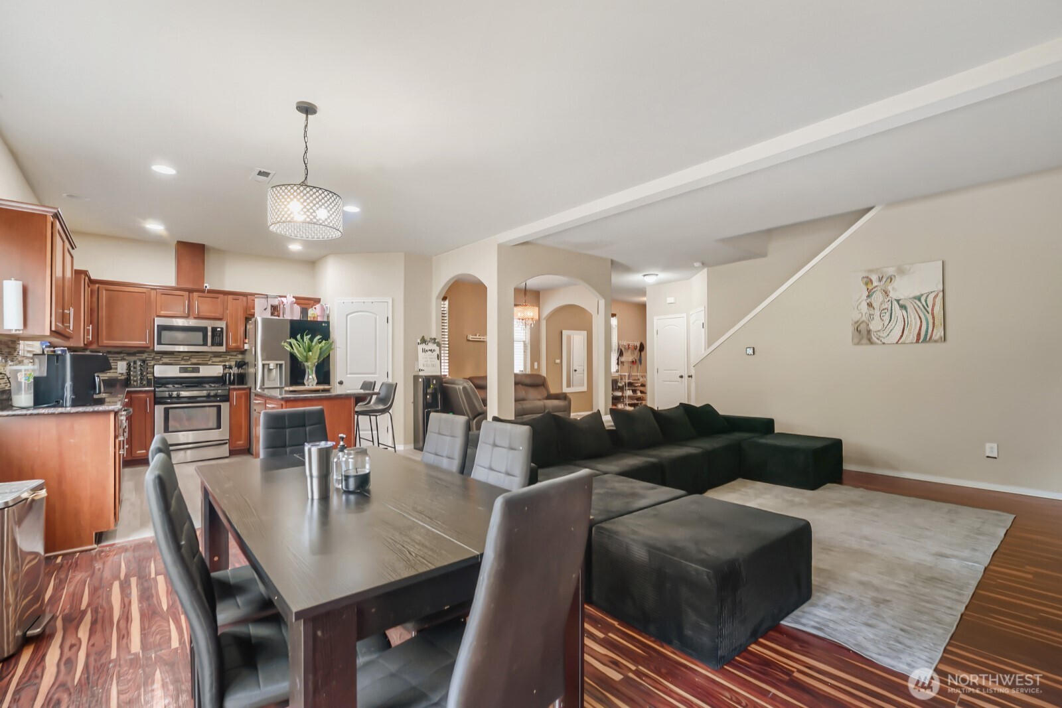
With more than 2,200 square feet, four bedrooms, and a thoughtful layout, this home offers flexibility that keeps working as life changes. The covered porch faces a neighborhood park, while the open main floor makes space for busy mornings, homework at the island, guests, and movie nights by the gas fireplace.
Every room, in full.
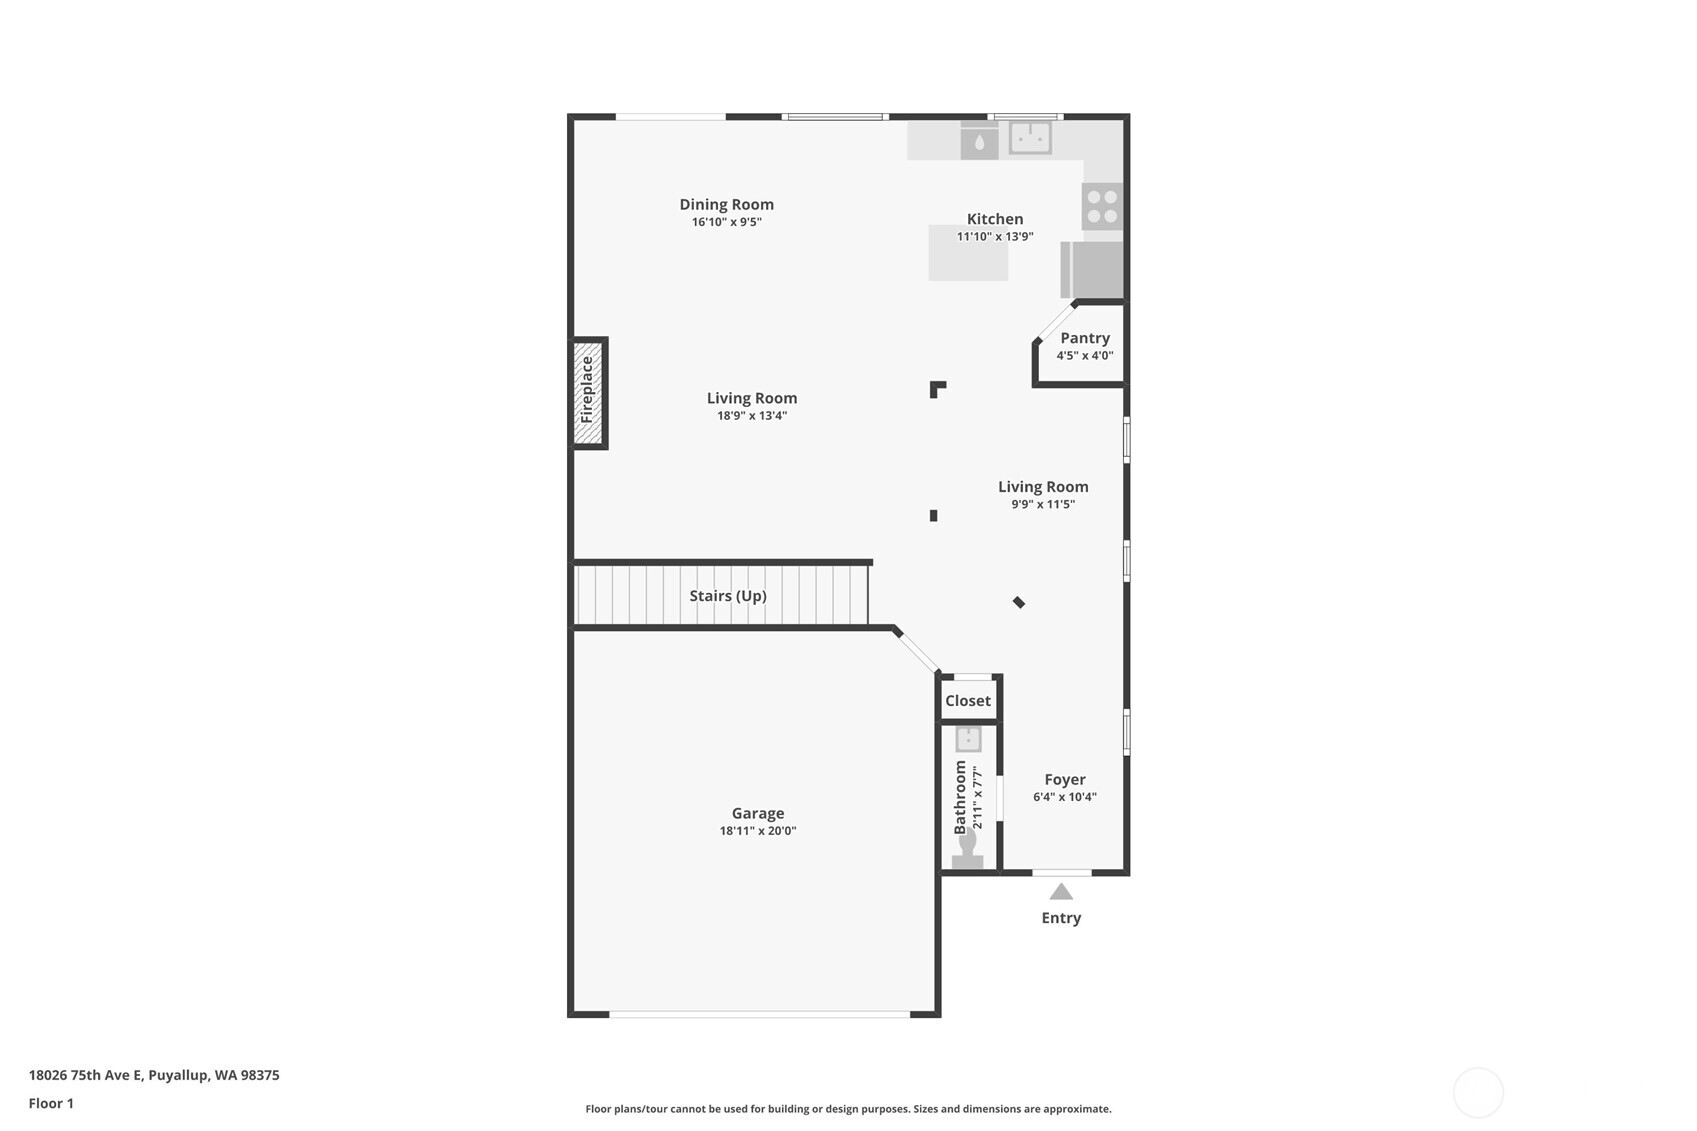
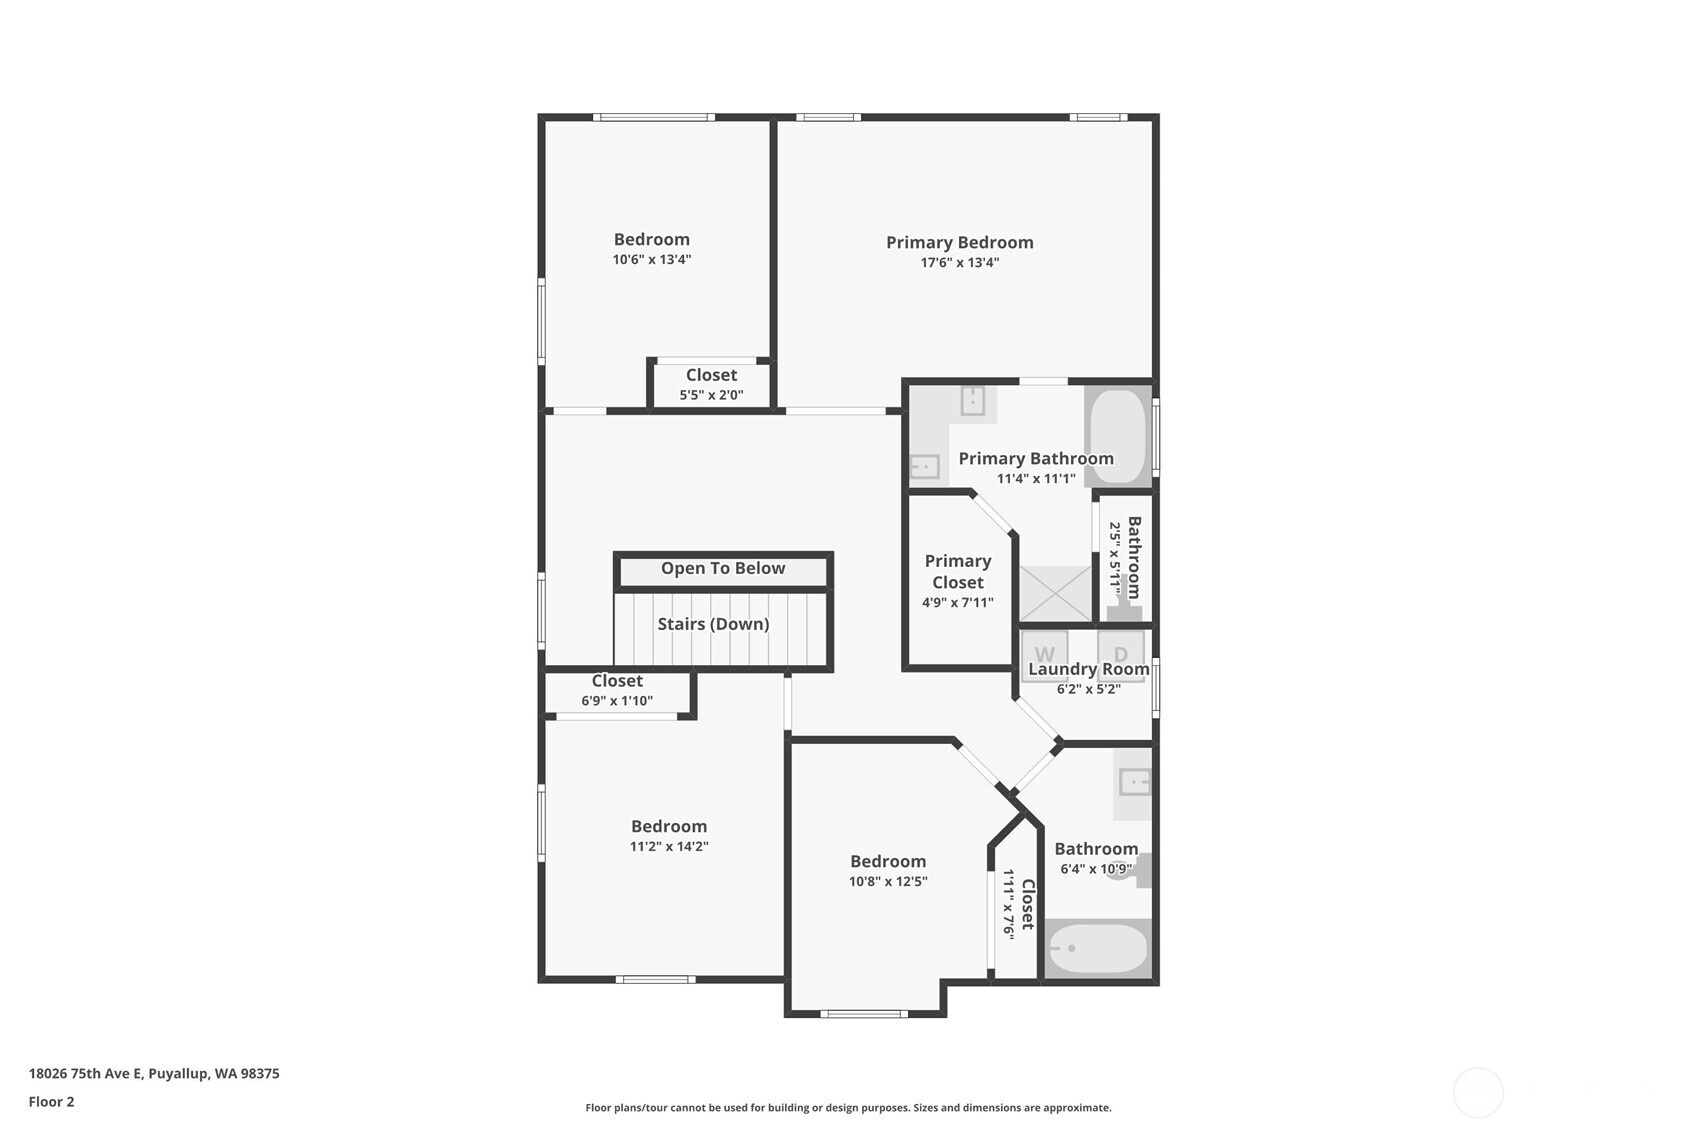
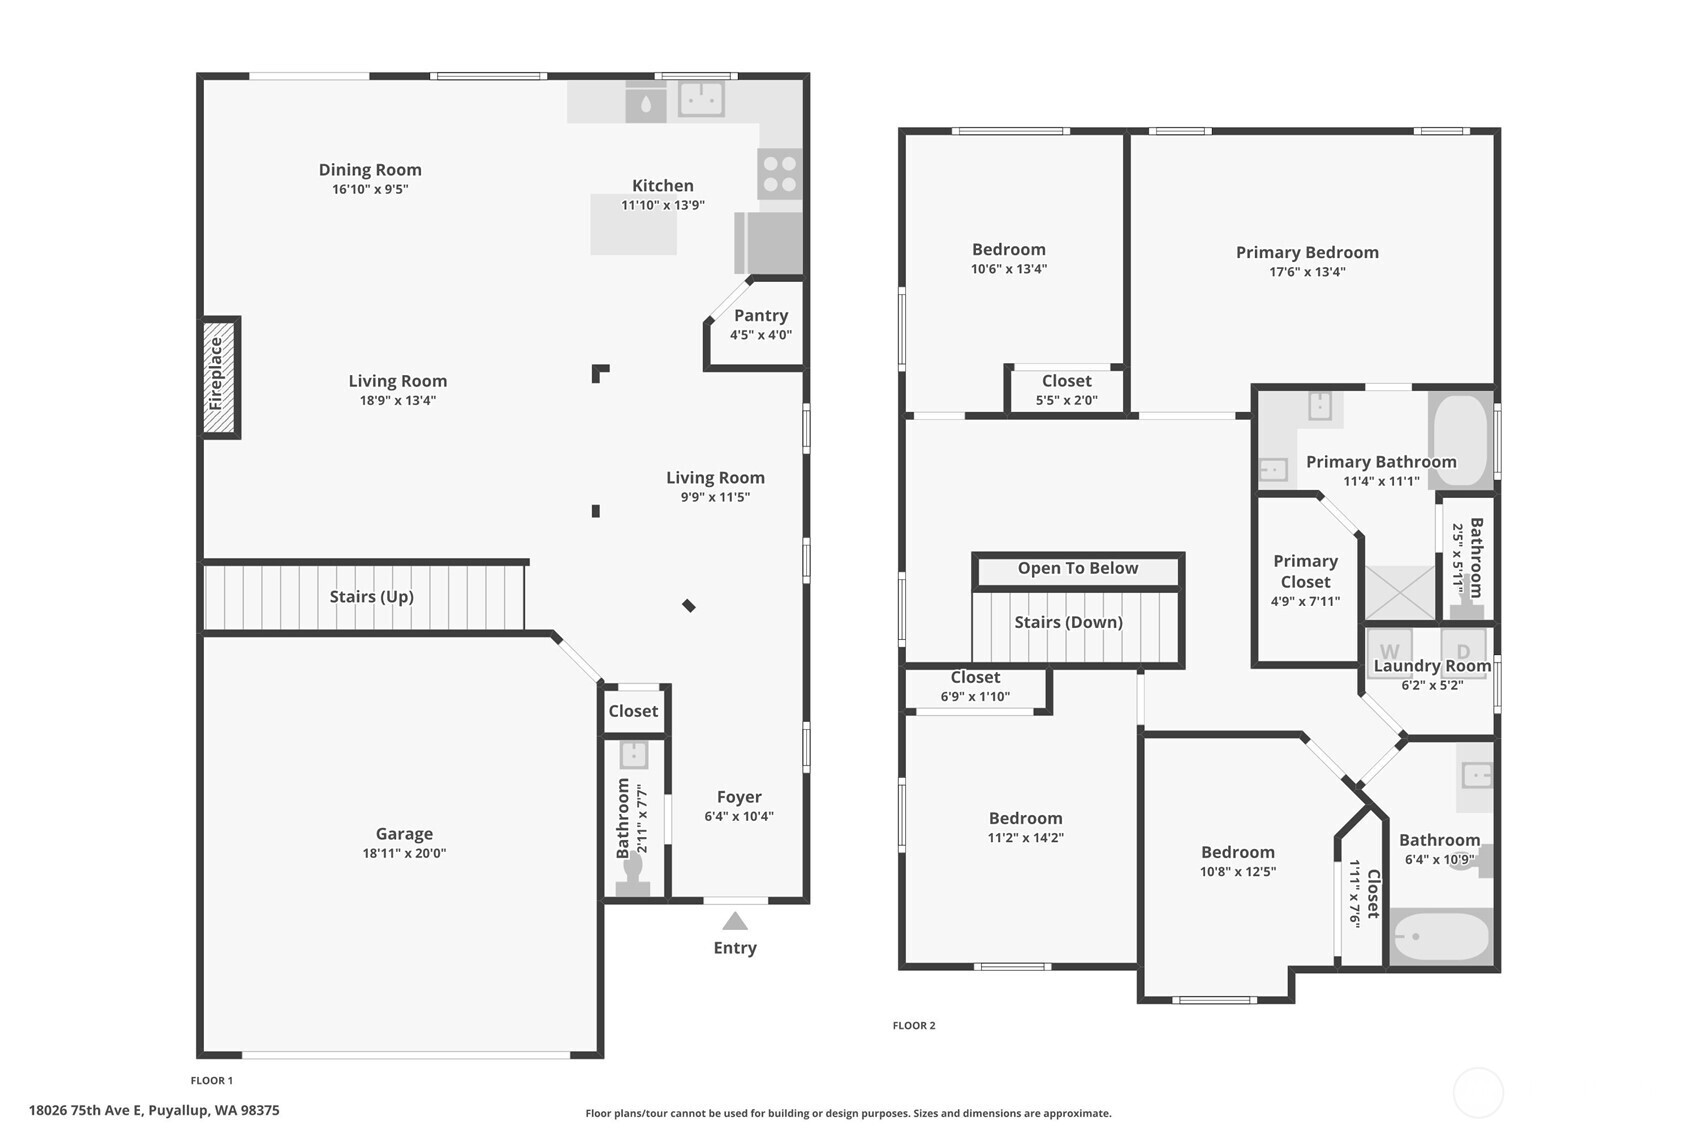
Twenty photographs, three floor plans, a 3D tour and an interactive map. This is what every listing gets, not just the ones with a big price tag.
Floor plans
Comfortable spaces with room to adapt
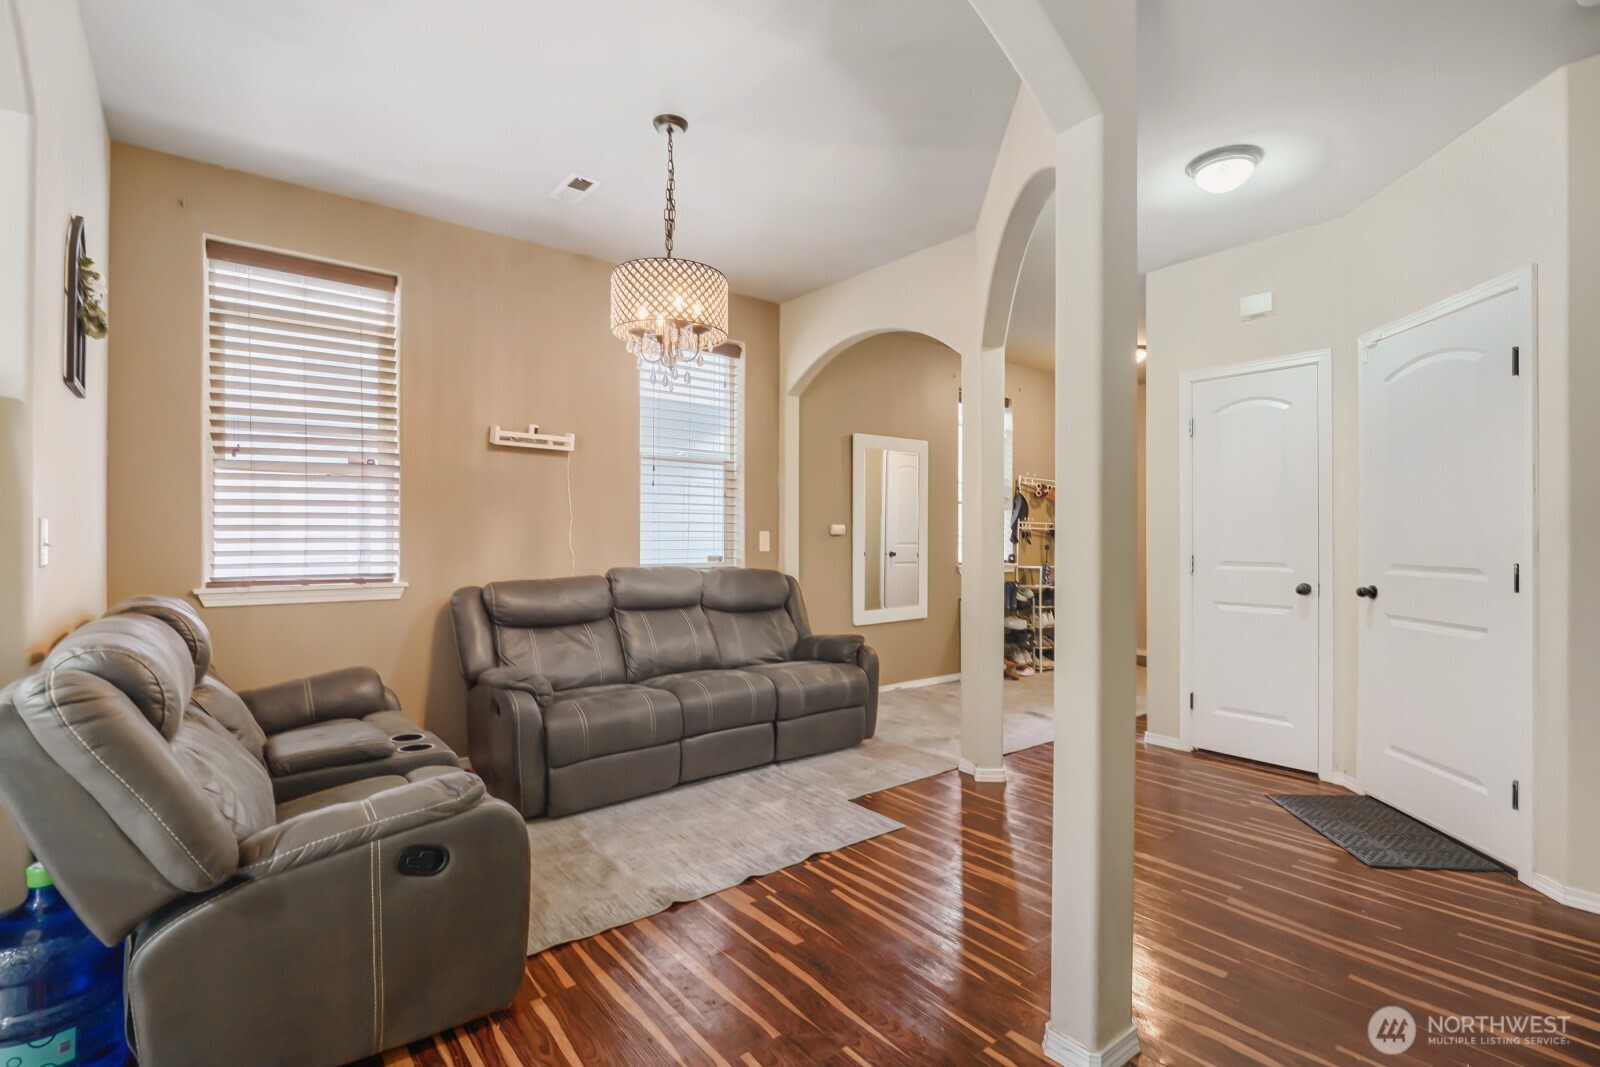
The main level flows from a generous entry into connected living, dining, and kitchen areas. A separate flex room can become a dining room, office, sitting room, or play space.
- Open-concept main floor
- Four bedrooms upstairs
- Gas fireplace
- Flexible bonus room
The kitchen at the center of it all
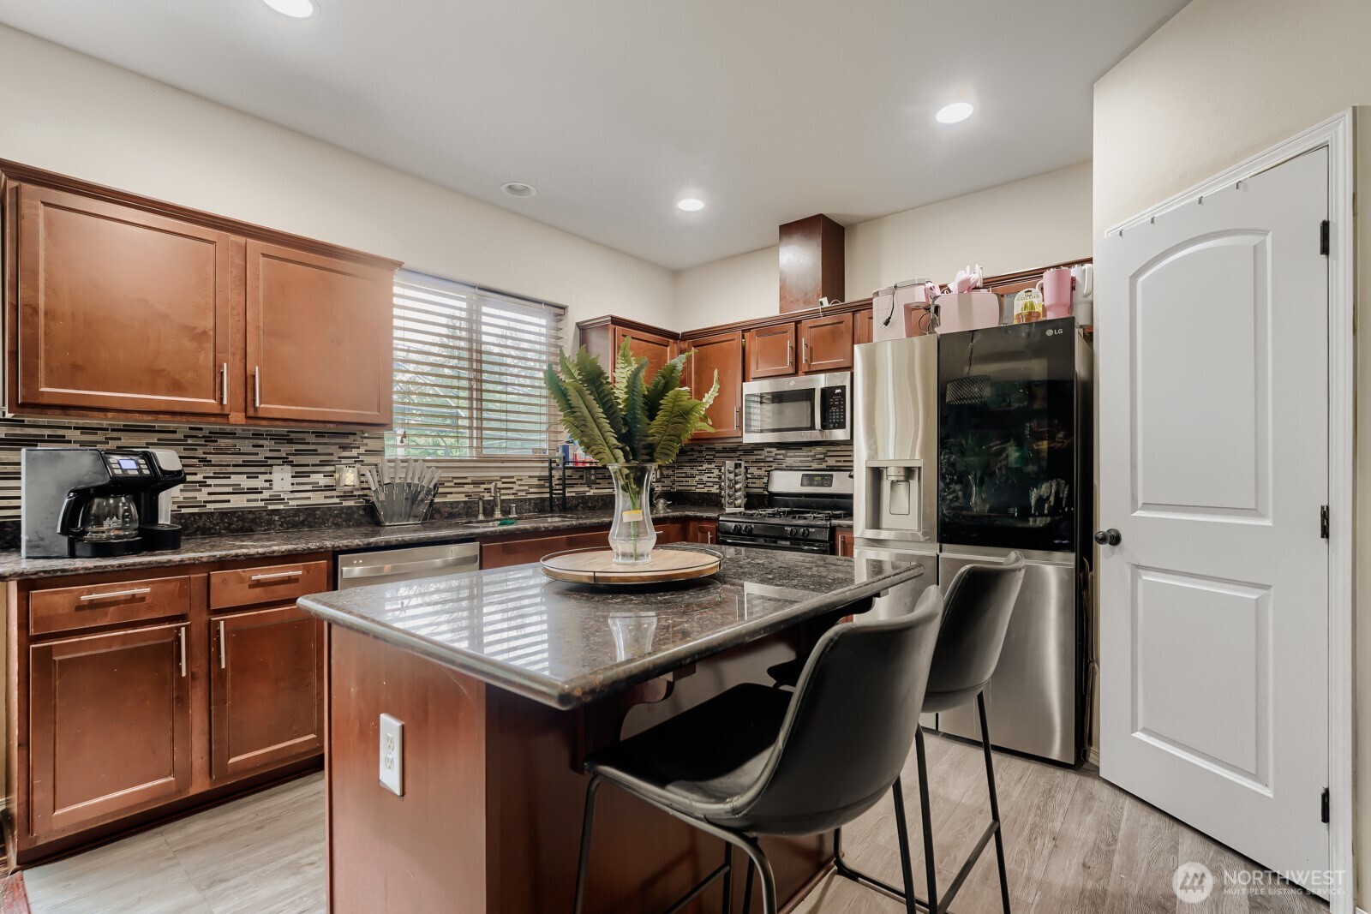
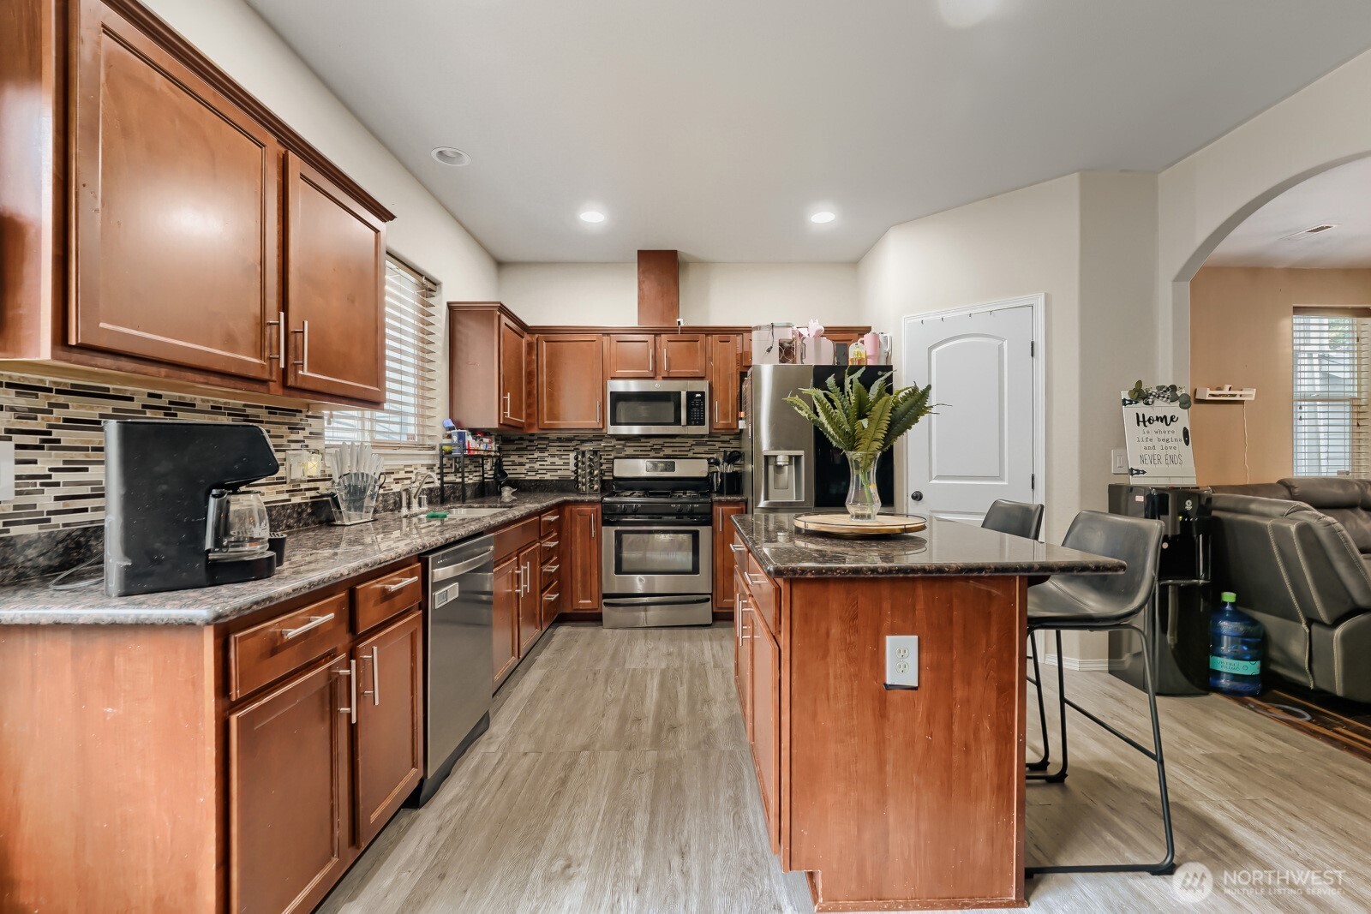
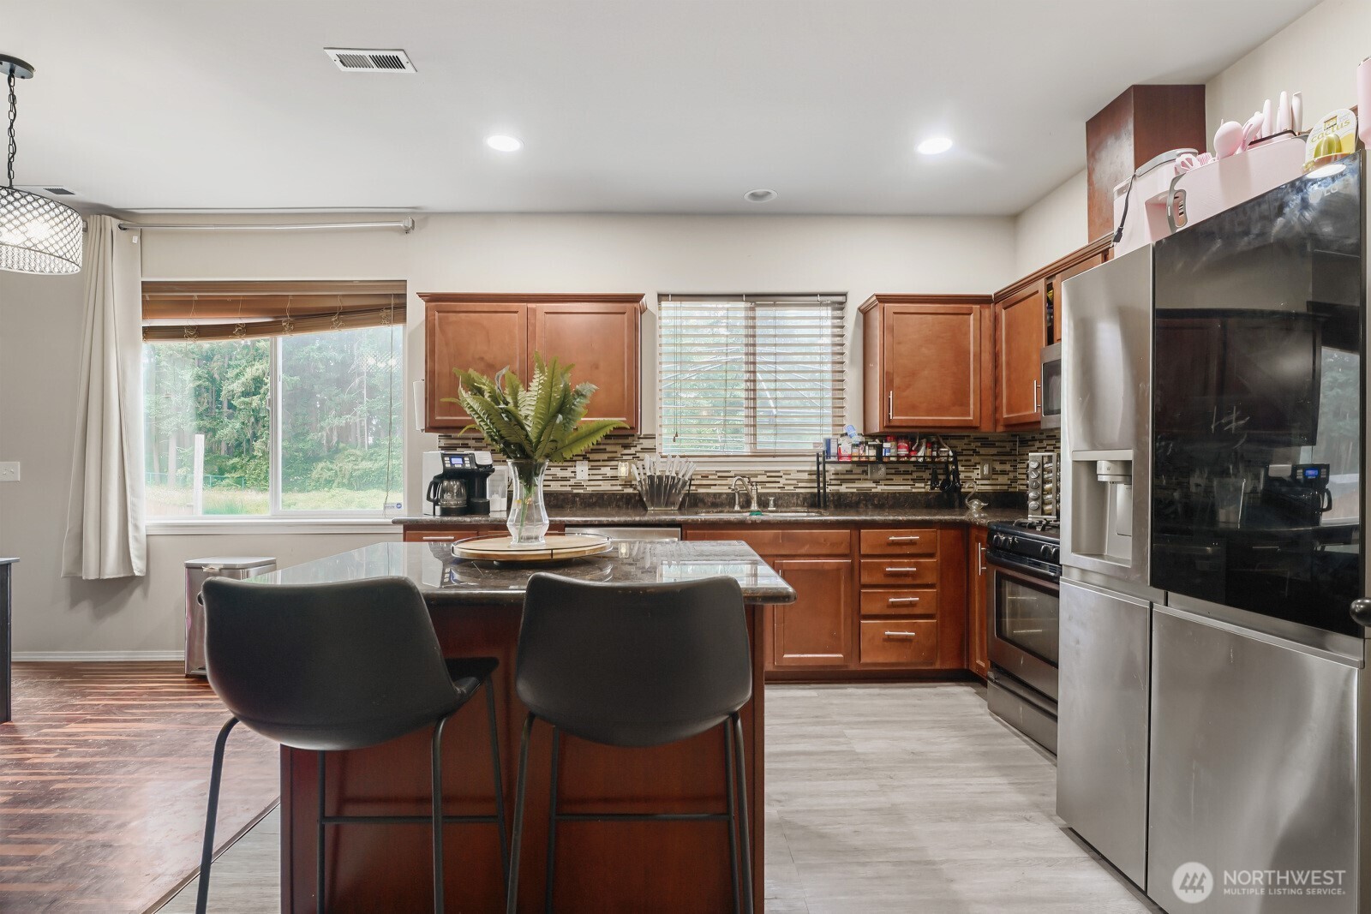
Granite countertops, stainless appliances, abundant cabinetry, a corner pantry, and a spacious island give this kitchen room for meal prep, morning coffee, and lingering conversations.
- Stainless appliances
- Granite countertops
- Corner pantry + cabinetry
- Large gathering island
A primary suite designed for unwinding
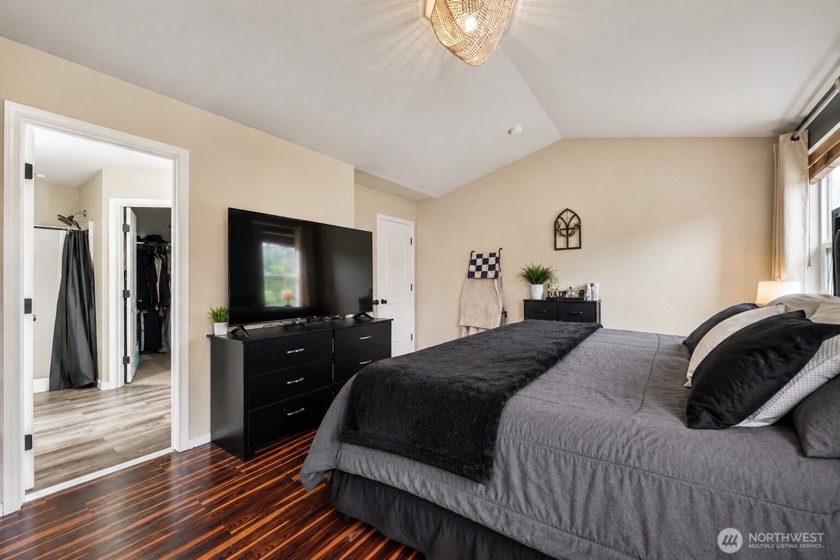
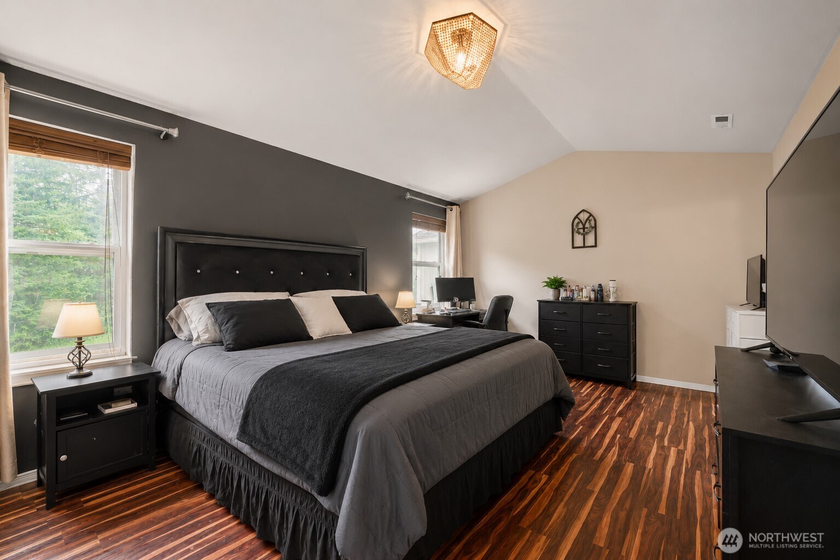
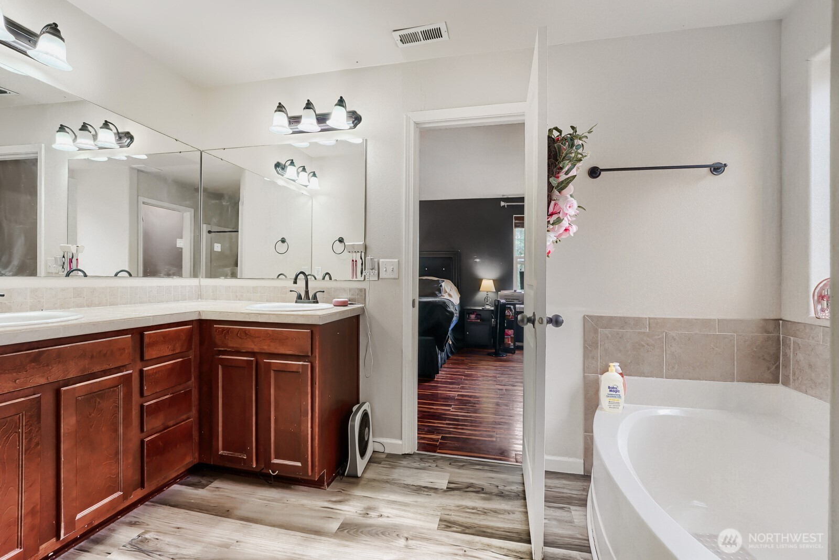
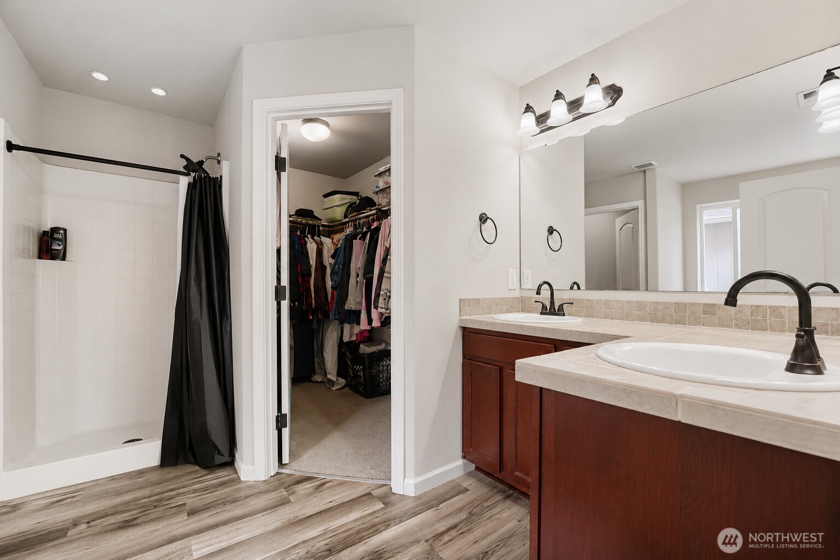
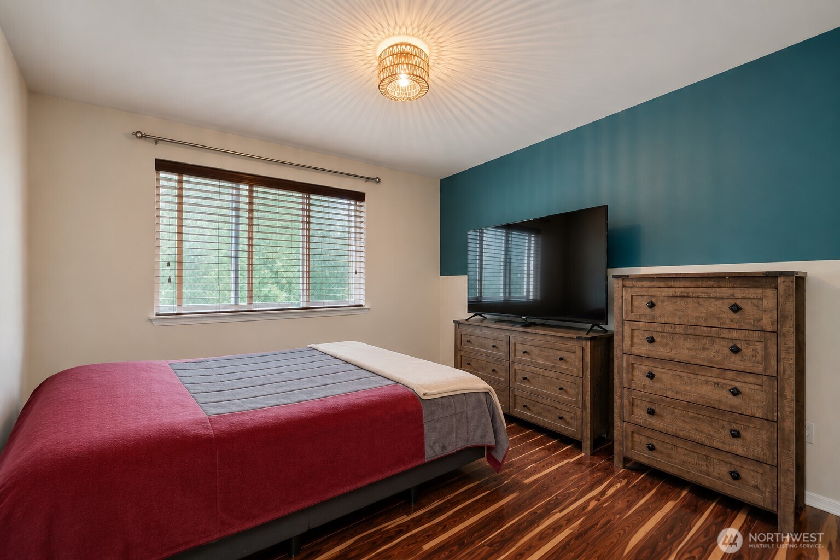
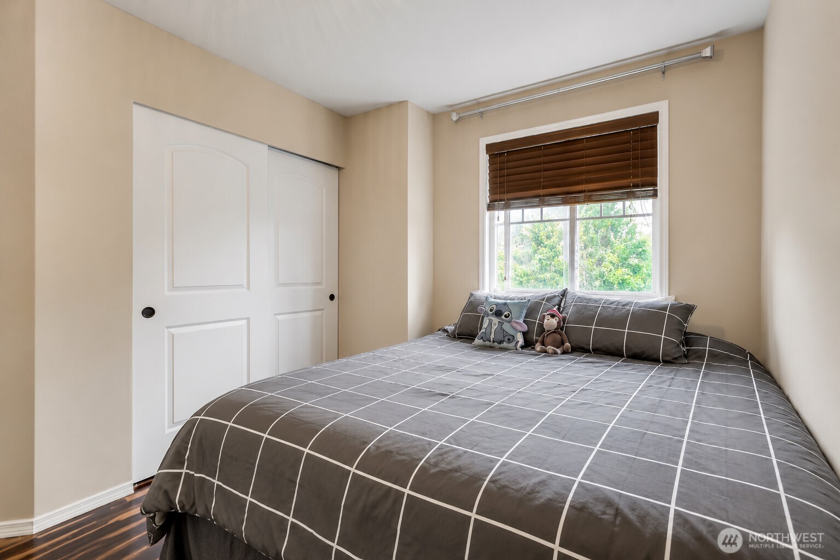
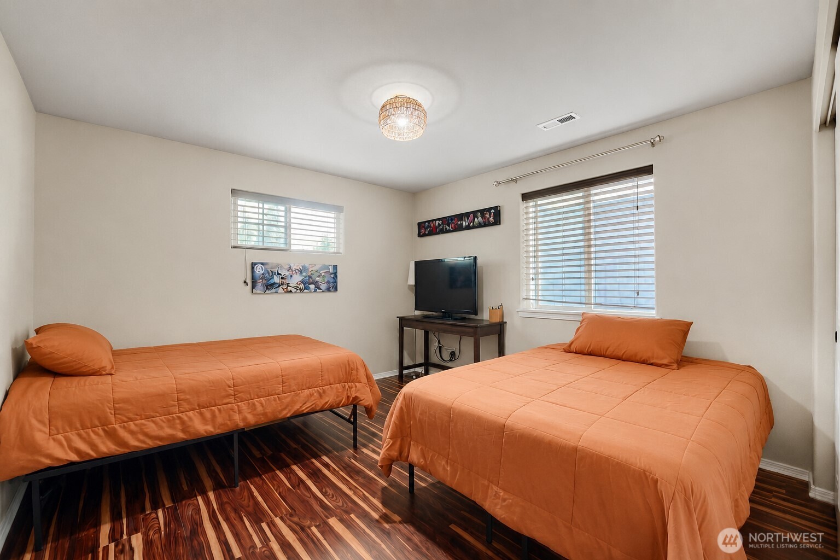
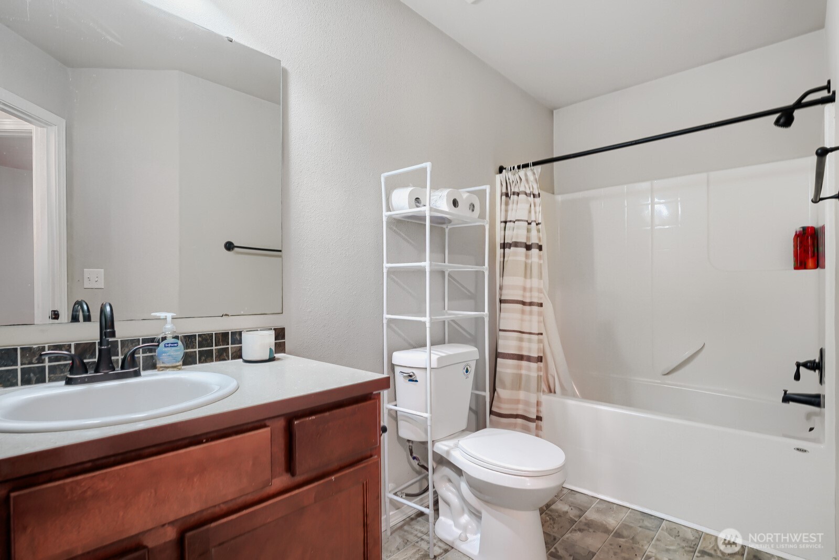
The spacious primary suite includes a walk-in closet and private five-piece bath. Three additional bedrooms offer room for guests, hobbies, remote work, or a growing household.
What makes this home stand out
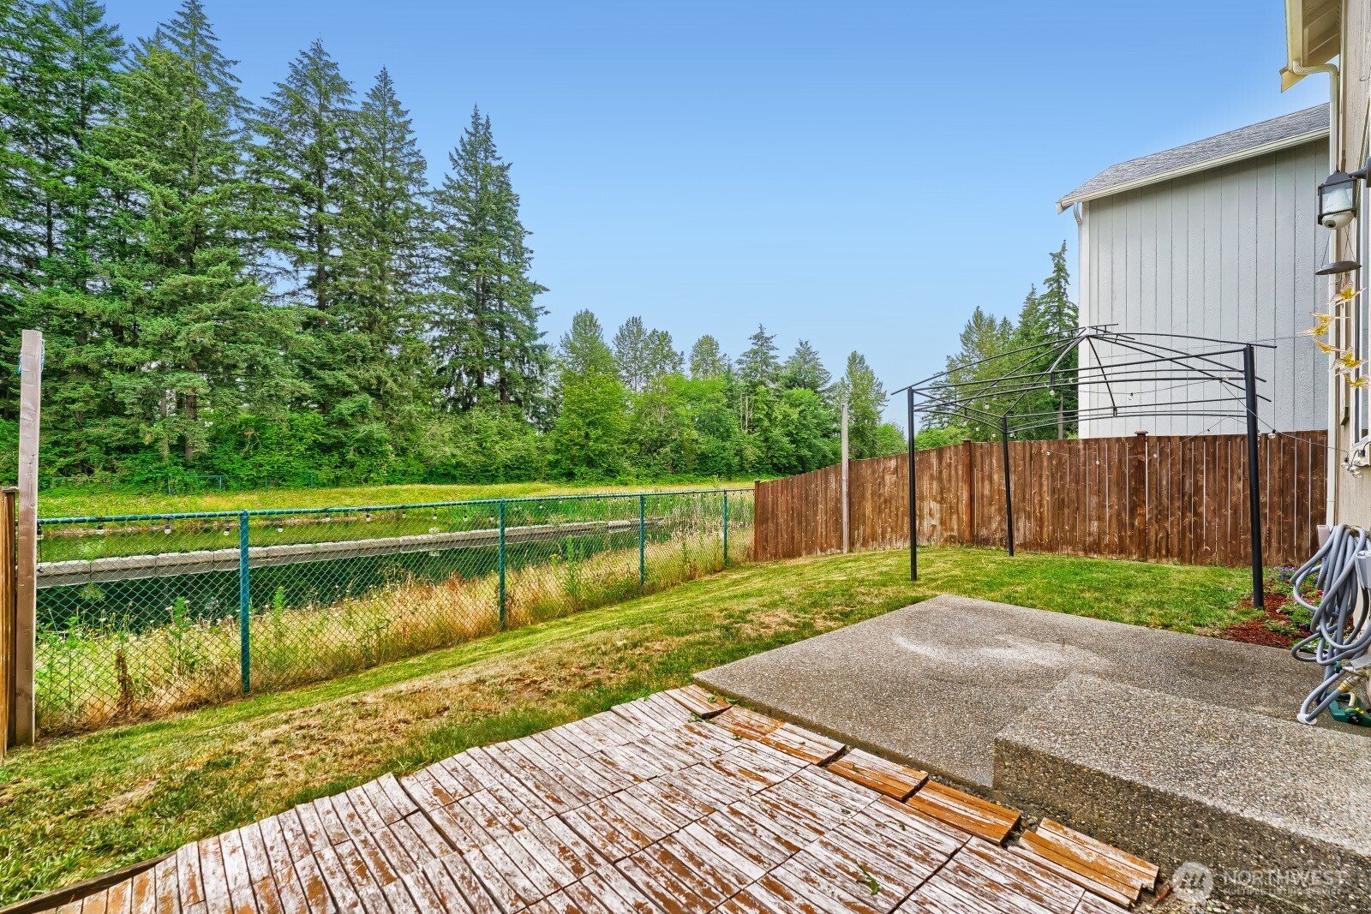
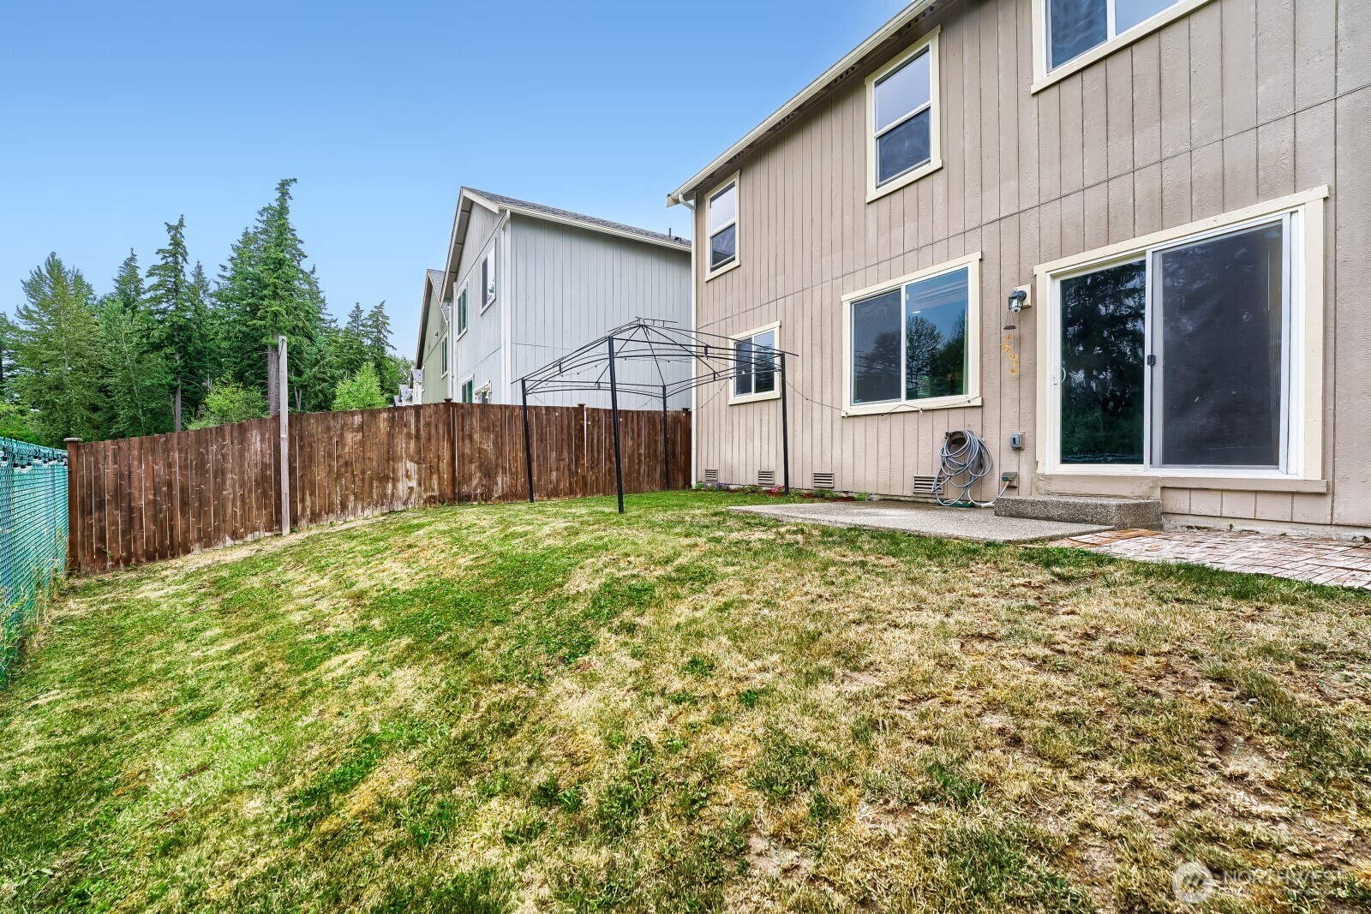
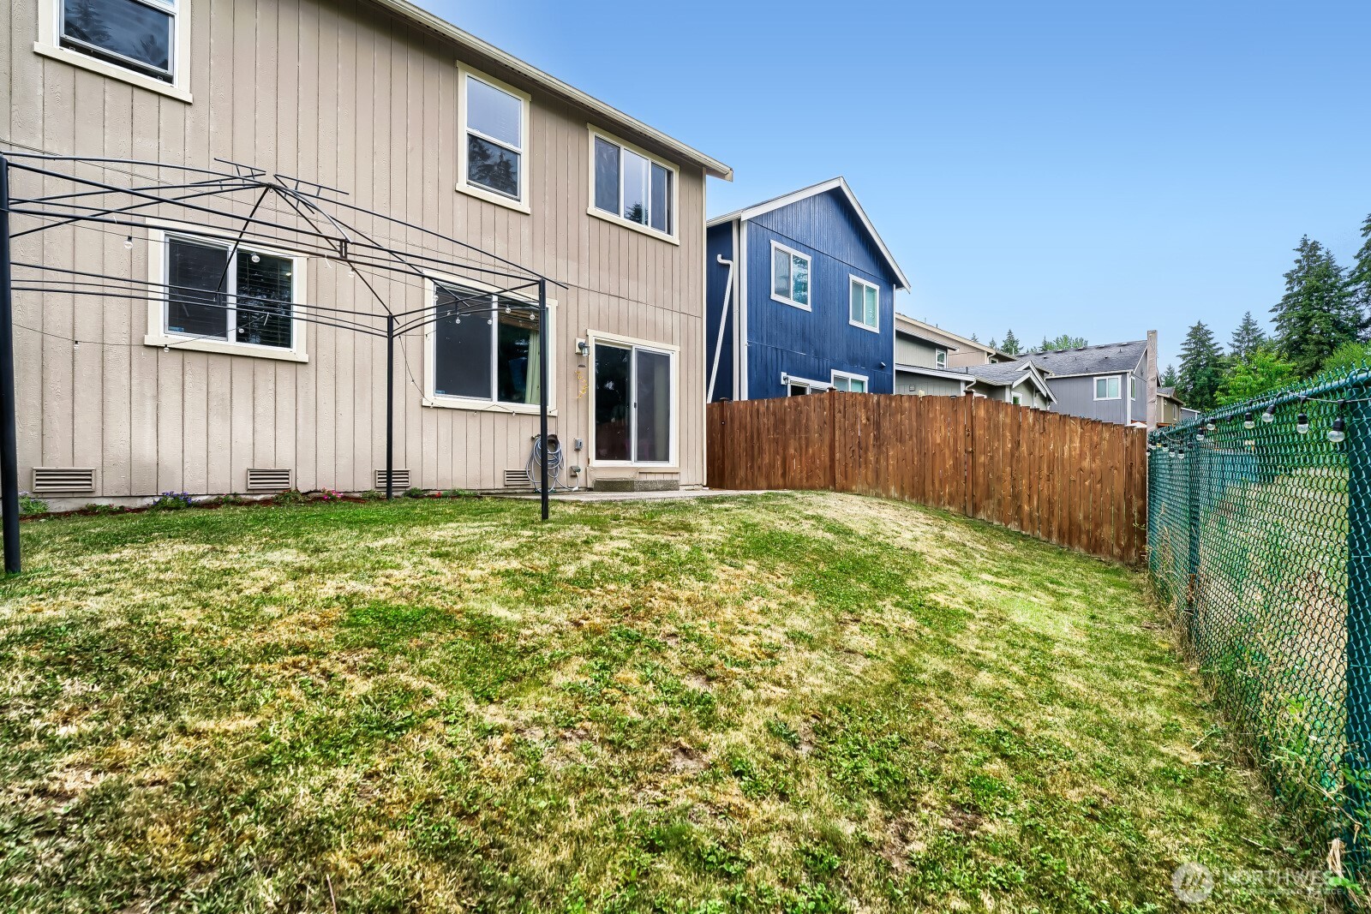
Fully fenced backyard
A private patio and fenced yard create space for gardening, pets, play, summer meals, or a quiet evening outside.
Everyday convenience
An attached two-car garage, upstairs laundry, generous storage, and an adaptable floor plan make routines easier.
Connected neighborhood living
A porch overlooking the park, nearby schools, shopping, and commuter access support an easy rhythm.
Walk through the home from wherever you are.
Explore the rooms, layout, and flow in more detail with the immersive Zillow Showcase experience. It is the next best thing to stepping inside, then Tanya can arrange the real tour when you are ready.
Puyallup convenience with a neighborhood feel
Near parks, shopping, dining, schools, and major routes, the home balances practical access with a welcoming residential setting.
Ask Tanya About Puyallup
Let’s take a closer look.
Want the disclosures, offer details, or a private tour? Tanya will make sure you have the context, not just the listing facts, to decide whether this home feels right.